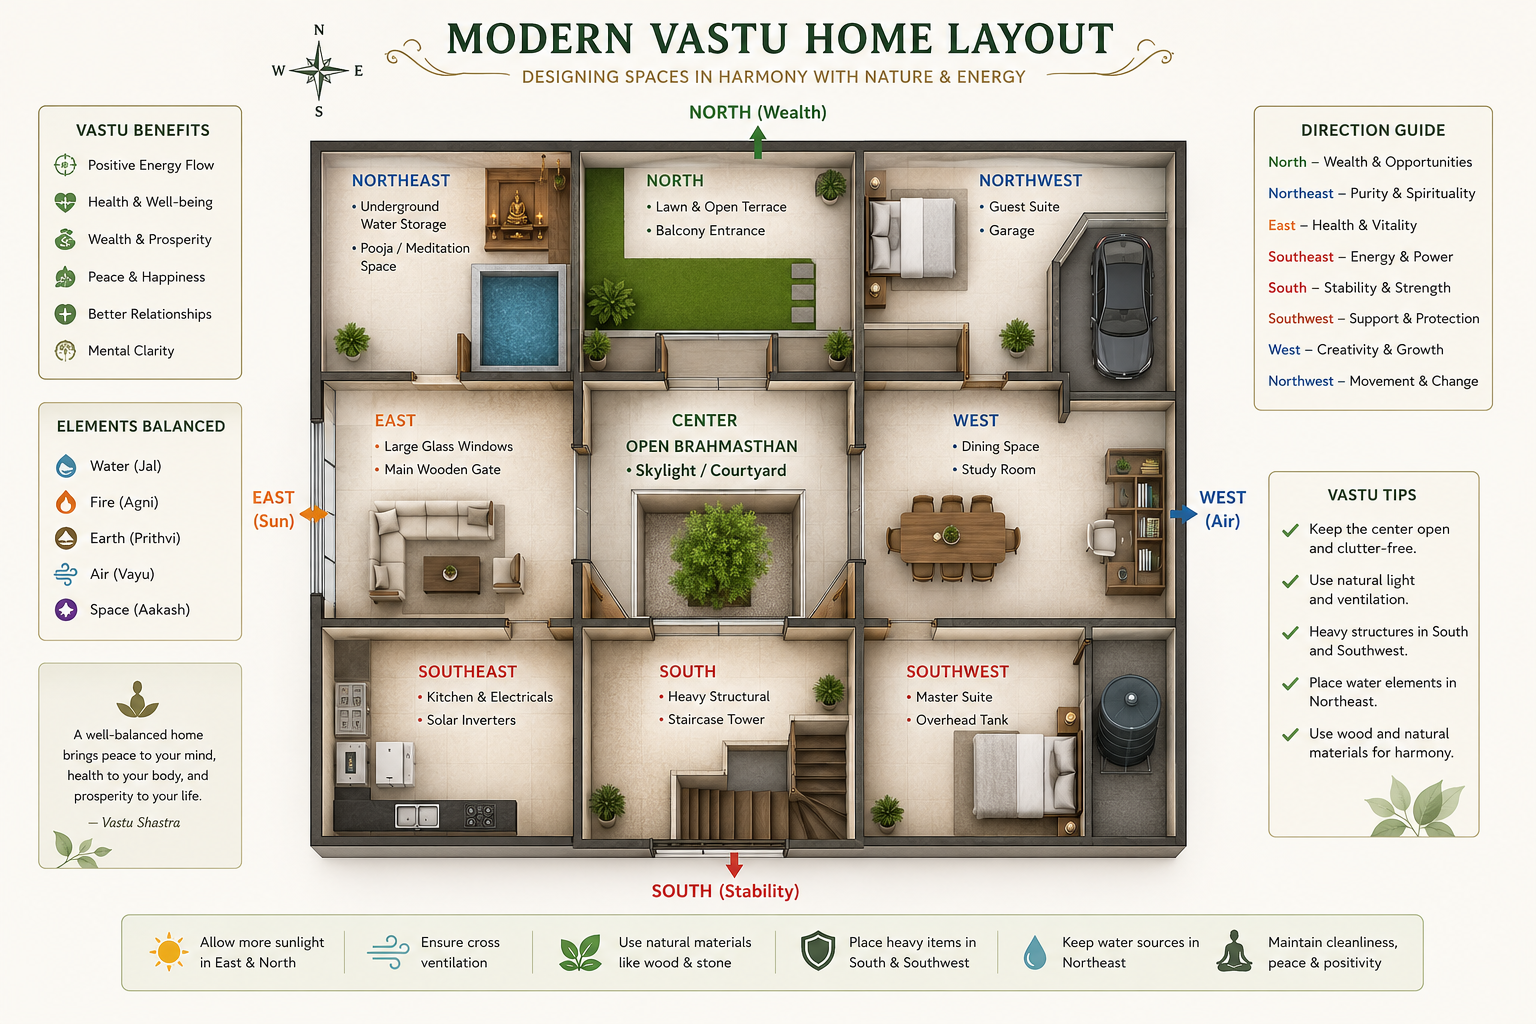
Architecture is more than just assemble concrete, steel, and wood into a functional shelter—it is the art of structuring energy, space, and living environments. In traditional Indian architectural philosophy, Vastu Shastra serves as the ancient science of spatial arrangement, balancing natural forces to promote health, prosperity, peace, and overall well-being.
As modern architectural trends evolve toward open-floor concepts, minimalist aesthetic, and sustainable design, integrating Vastu principles provides a holistic framework. It bridges ancient wisdom with contemporary structural engineering, ensuring that your home is not only visually stunning but also energetically aligned.
Vastu Shastra (literally “science of architecture”) is rooted in the Vedic texts of ancient India. It posits that every plot of land and structure built upon it acts as a living cosmic entity—the Vastu Purusha.
The Legend of Vastu Purusha
According to Vedic philosophy, the Vastu Purusha is the cosmic spirit presiding over a structure. He lies face down on the earth, with his head in the Northeast (Eshanya) and feet in the Southwest (Nairutya).
Northeast (Head): Represents intelligence, spirituality, and clarity. Must be kept light, clean, and open.
Southwest (Feet/Base): Represents stability, weight, and grounding. Should house structural loads and primary occupants.
The Five Sacred Elements (Panchabhuta)
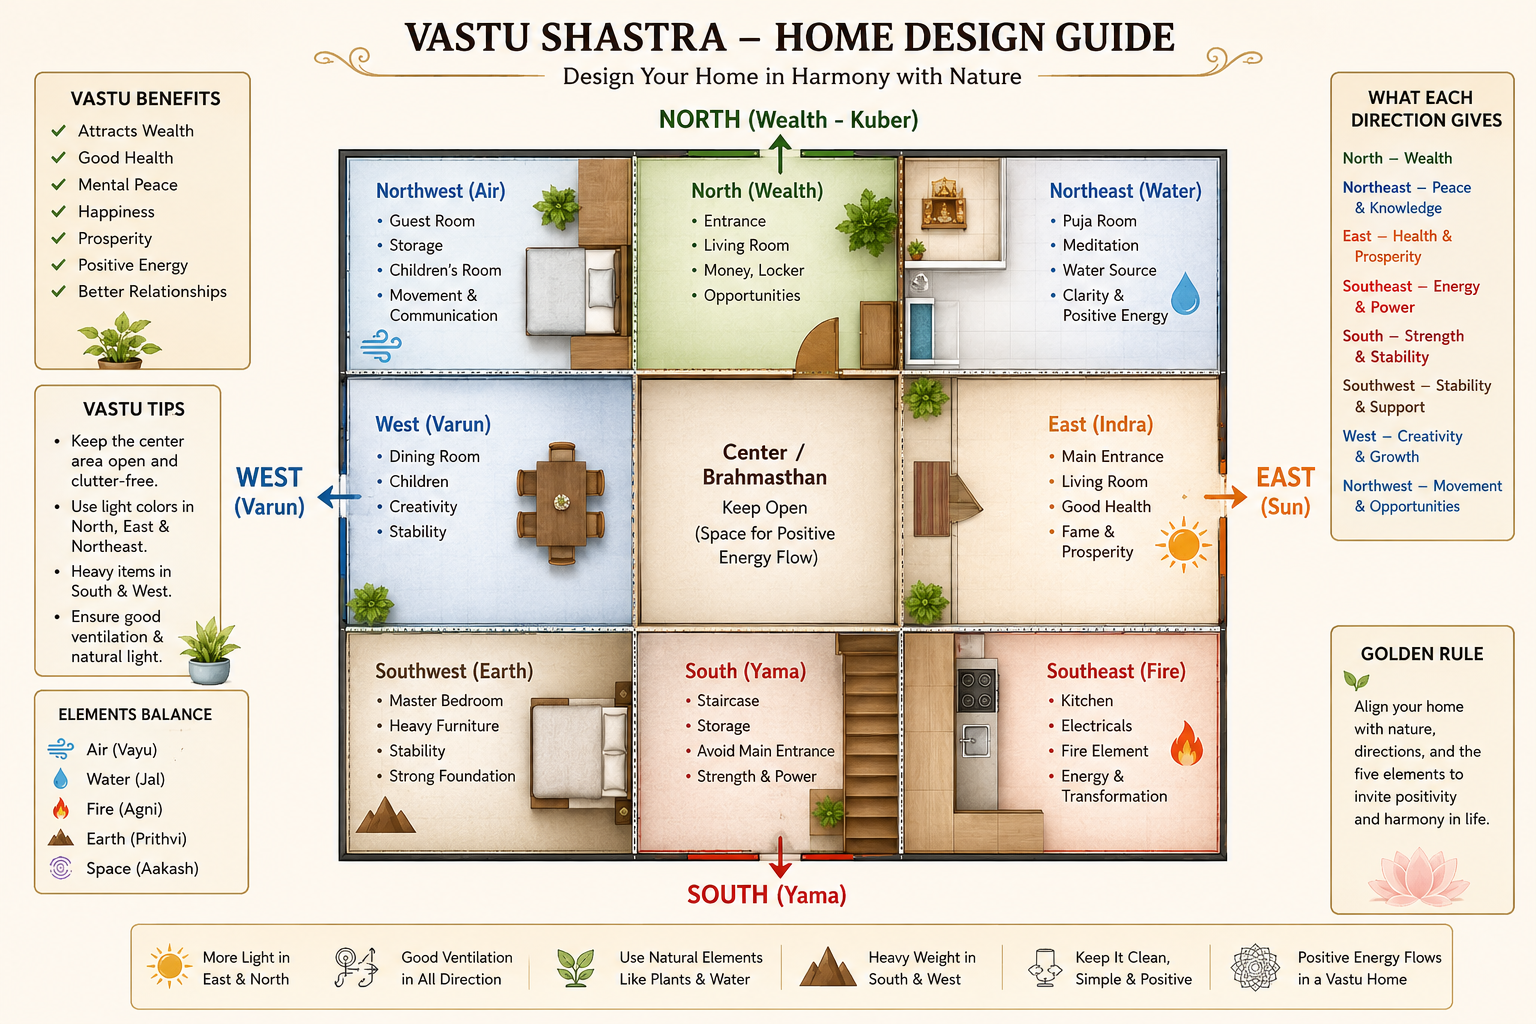
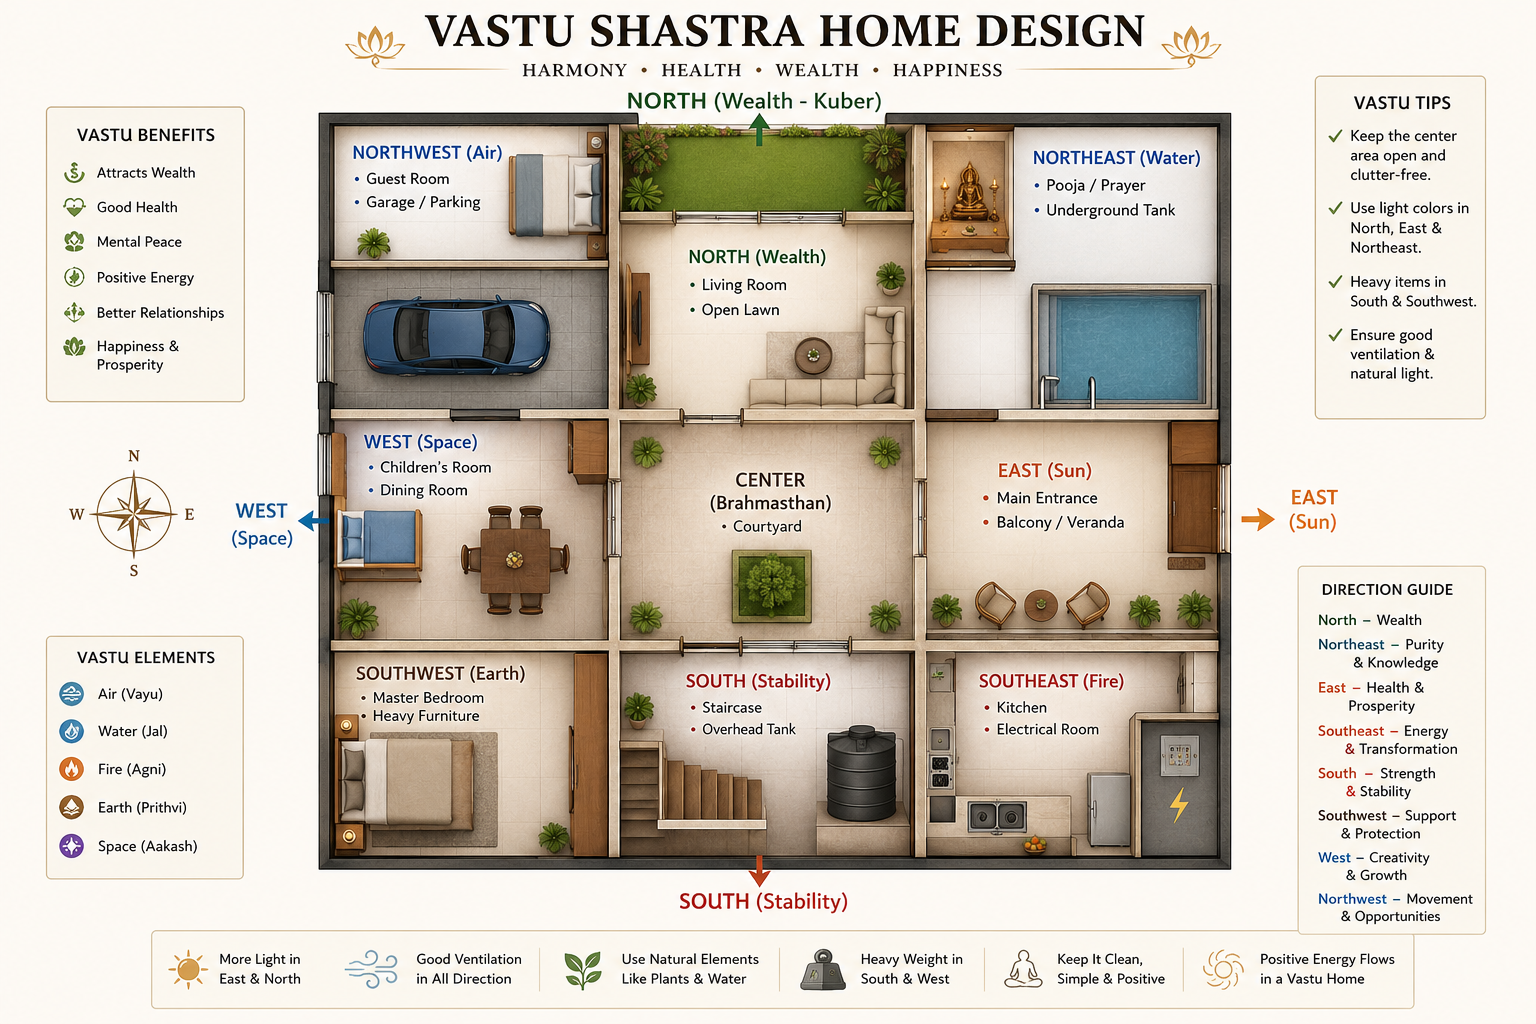
Vastu balances five foundational elements of nature across specific cardinal zones:
Element
Zone / Direction
Architectural Significance
Key Attributes
Water (Jal)
Northeast
Light openings, water features, underground tanks
Energy flow, clarity, wisdom
Fire (Agni)
Southeast
Kitchens, electrical panels, heating appliances
Energy, digestion, vitality
Earth (Prithvi)
Southwest
Heavy structures, master bedroom, boundary walls
Stability, strength, balance
Air (Vayu)
Northwest
Guest bedrooms, ventilation, garage, store rooms
Movement, communication, social bonds
Space (Akasha)
Center (Brahmasthan)
Courtyard, skylights, open living areas
Expansion, connectivity, consciousness
2. Plot Selection and Site Orientation
Before designing a floor plan, evaluating the physical plot (Vastu Mandala) forms the critical baseline.
Best Plot Directions
East-Facing: Highly auspicious; brings maximum solar energy, health, and vitality.
North-Facing: Governed by Lord Kuber (god of wealth); beneficial for financial growth and professionals.
West-Facing: Promotes prosperity and career stability if designed with balanced openings.
South-Facing: Often misunderstood, south-facing plots are highly beneficial for leaders and business owners if the main entry and structural weight are planned strictly according to Vastu rules.
Plot Shape Guidelines
Regular Shapes (Auspicious): Square (Sukhatma) and Rectangular (Aayata) plots promote stability. Ideal length-to-width ratio should be 1:1 or 1:2.
Irregular Shapes (Avoid or Correct): Triangular, circular, or L-shaped plots create energetic imbalances (Doshas).
Extensions: An extension in the Northeast zone is auspicious. Extensions in the Southwest, Southeast, or Northwest must be squared off structurally or remedied.
3. Room-by-Room Vastu Architecture Plan
Main Entrance (Mahadwara)
The main door acts as the primary conduit for energetic flow (Prana).
Ideal Placement: 3rd, 4th, or 5th energy grids of the East, North, or Northeast directions.
Architectural Specifications:
Must be larger than any other door in the house.
Preferably constructed with high-quality solid wood (e.g., Teak or Sheesham).
Should open inward in a clockwise direction.
Keep the entrance well-lit, clutter-free, and elevated slightly off ground level.
The Living Room (Drawing Room)
The space where guest dynamics and family conversations converge.
Ideal Direction: North, East, or Northwest.
Furniture Placement: Heavy sofas, cabinets, and storage units belong in the South or West quadrants.
Electronic Appliances: Televisions and sound systems should occupy the Southeast corner.
Seating Orientation: The head of the household should face North or East while interacting with guests.
The Kitchen (Agni Kon)
The kitchen represents the element of fire, dictating the physical health and digestive vitality of the household.
Ideal Placement:Southeast corner. The secondary placement is the Northwest.
Cooking Orientation: The cook must face East while preparing meals to harness gentle morning sunlight and positive thermal energy.
Sink & Water Fixtures: Place in the Northeast section of the kitchen, keeping fire and water clearly separated.
Prohibitions: Avoid placing the kitchen directly adjacent to or beneath a bathroom or staircase.
Master Bedroom (Nairutya)
The master bedroom governs authority, grounding, emotional harmony, and financial resilience.
Ideal Placement:Southwest corner of the home.
Sleeping Orientation: Head pointing towards the South or East. Sleeping with the head pointing North must be strictly avoided due to geomagnetic interaction.
Wardrobes & Safes: Positioned against the South or West walls, opening toward the North or East.
Children’s & Guest Bedrooms
Children’s Room:Northwest or West zone. The study desk should face East or North to improve focus.
Guest Bedroom:Northwest direction, enabling healthy mobility and warmth without overstaying dynamics.
Pooja / Prayer / Meditation Room
Ideal Zone:Northeast (Eshanya Kon).
Design Standards:
Idols/photographs should be placed away from the wall; face East or West while praying.
Keep the space uncluttered with zero overhead storage.
Use calm, light shades like white, light yellow, or pale blue.
Bathrooms & Restrooms
Ideal Placement:Northwest or West-Central wall.
Internal Layout:
Commode/Toilet Seat: Aligned North-South axis.
Showers & Washbasins: Northeast or East walls.
Drainage Direction: Sloped toward the North or East.
Avoidance: Bathrooms directly in the Northeast or Southwest zone cause significant architectural energy clashes.
4. Colors and Material Selection
Vastu links color spectrums to elemental directions to optimize internal psychology and room illumination.
Zone
Recommended Colors
Elements / Impact
Avoid Colors
Northeast
Light Blue, White, Off-White
Water (Peace, Clarity)
Dark Red, Black
East
Light Green, White
Solar / Vegetation (Growth)
Dark Grey
Southeast
Orange, Light Pink, Terracotta
Fire (Energy, Warmth)
Dark Blue, Black
South
Coral, Peach, Light Brown
Stability & Protection
Dark Green
Southwest
Earthy Yellow, Beige, Sand
Earth (Grounded, Strength)
Blue, Pure White
West
Grey, White, Cream
Space / Metallic (Focus)
Dark Red
Northwest
Silver, White, Light Grey
Air (Movement, Harmony)
Fire Red
North
Light Green, Pastel Blue
Water / Wealth (Growth)
Red, Bright Pink
5. Integrating Modern Architecture with Vastu
Modern architectural principles—such as passive solar design, biophilic planning, and cross-ventilation—naturally mirror traditional Vastu principles.
Biophilic Architecture & Vastu:
Both frameworks advocate for natural light, indoor-outdoor connectivity, natural building materials (wood, stone, terra cotta), and central open courtyards (Brahmasthan) to maximize fresh airflow and natural daylighting.
Passive Solar & Daylighting
Maximum Glazing (Windows): Place larger double-glazed windows along the North and East facades to capture non-glare, soft morning sunlight.
Minimal Openings: Minimize window areas on the South and Southwest facades to reduce harsh thermal heat gain during afternoon hours.
6. Common Vastu Doshas (Defects) and Simple Remedies
If structural changes are impossible during renovations, practical non-destructive remedies exist:
Toilet in the Northeast Corner:
Remedy: Place a bowl of unrefined sea salt inside the bathroom, change it weekly, and keep the door permanently closed. Place a Vastu brass pyramid grid outside the bathroom door.
Kitchen in the Southwest Corner:
Remedy: Place a yellow sandstone or marble slab underneath the cooking stove to neutralize the fire-earth conflict.
Main Door Facing North-West / West Improperly:
Remedy: Install metallic wind chimes, silver bands around the door frame, or wooden thresholds.
Heavy Load on Brahmasthan (Center of House):
Remedy: Clear non-structural clutter from the central hall. Install light-reflecting mirrors on perimeter walls to dilute heavy visual weight.